Showing posts with label Planning. Show all posts

Thursday, July 23, 2015

Givens

This is a brief look at the "givens", originally two separate bedrooms that the conjoining wall was removed along with the closets to make one 14' x 27' layout room. These photos show the bare layout space before construction began.

First photo shows the East wall with the two original bedroom doors still in place and a pluming access hatch, nothing can be built along this wall. Photo also shows South wall with electrical cabinet, window and heating, access to these can not be blocked.


East & South Walls 

Second photo again shows South wall and the West wall, West wall is where shelf portion of the layout will be built.


South and West Walls

Third photo shows North wall with window and heat, access to these also can not be blocked and again East Wall.


North and East walls

Not the space for a basement empire, but a pleasant space and one that I am thankful to have.

Next time we'll look at some benchwork.


Sunday, July 19, 2015

Multi Multi-Decks and Multi Puppet Theaters ?

The last post described the dissatisfaction experienced with a prior layout caused by the very limited operational possibilities that I had unwittingly designed into it and a list of "druthers" to aid in the design process of the next. Although 75% additional square footage is available for the new layout under construction, the layout room and myself are far short on "givens" to achieve modeling the Berkshire Line in it's entirety. Therefore, only a few choice segments of the line that offer the most interesting operational value will be modeled.

A walk-in layout footprint that best fits my available space is a shelf type built on one of the longest walls, plus a free standing two sided peninsula situated long ways down the center of the room. This design is similar to the prior layout but with a more expansive length, I could again choose three locations on the Berkshire and this time have room for reverse loop staging on both ends to support line operations. I chose three run-thru locations that offered the most opportunity for local switching then drew a scale plan on graph paper. This plan had the operation interest that I thought I was looking for plus some nice scenery possibilities.

The number one priority for my new layout plan is to be able to operate the Berkshire Line prototypically. The new plan drawn had three rural run-thru towns, offered good prototypical operations in each but I again was overlooking the one location that is integral to the operations of the entire Berkshire, the line's hub at Danbury Connecticut.

What an oversight! Danbury has the most active schedule of daily passenger and freight trains anywhere on the line, being the operations hub this small industrial city must be included in any layout plan I design for the sake of operational interest longevity.

Danbury yard and station are approximately 1/2 mile in length, the tracks radiate outward compass east, west and south from the station building. The question is how to include Danbury into the design of a three location layout with the footprint available. Would modeling only three locations now be enough to support prototypical operations?

SAVED BY AN OLD WOMAN

During the time I was trying to come up with a satisfactory layout plan there had been several articles in the hobby press covering Bill Schneider's NYO&W layout, "The Old Woman in the Back Bedroom". Bill is a good designer and I was impressed by how much he had realistically modeled in a small space using a multi-deck design.

I had never considered a multi-deck layout, I guess the thought of one modeled world on top of another just did not register with me. If I was to use a multi-deck design though, I could double the locations modeled and possibly operate the layout more prototypically. The more I thought about the advantages of a multi-deck I became convinced this was the way to go for my interests.

I worked on a design again using the footprint that best fit the available layout room. Two helixes would be necessary to transfer trains from one level to the next. Adding to the number of turns up, down or in the center of these helixes in conjunction with the modeled levels had the bonus of providing a pathway to the several staging yards needed to operate the amount of daily traffic on the Berkshire prototypically.

The advantages of a multi-deck layout now clear and out weighing any aesthetic issues I may have though I had, this type design was decided on.

THE PUPPET THEATER CONNECTION

In the UK it is not unusual to build small portable layouts to display at train shows rather than having a fixed in place layout at home. Many of these portable layouts feature a single location in a puppet theater sized enclosure with indirect lighting. Live action/operation on the "stage" is supported by  hidden sector plates in the theater wings allowing the shuffling of various scheduled trains on and off stage right or left. I personally admire this single location theater concept and the amount of detail both scenic and operational that can be applied within the confines of the stage.

Here we can see attendees at Model Rail Live in the UK obviously enjoying one of these theaters.

What if this concept was adapted to a fixed layout with several different locations utilizing connecting staging in the place of sector plates?

I made the decision to also give a try at this theater idea with the six locations on the new layout, these locations connected to each other in the proper prototype sequence thru staging. I could then check off two more "druthers", one I could use indirect lighting at each location and two, not having to model the in-between station stops that I have no interest in modeling.


Sunday, July 12, 2015

Druthers

Pryor to the layout now under construction I had built a smaller Berkshire theme layout at a former residence. An available finished 12'x18' basement room with a drop ceiling provided a pleasant atmosphere for this layout. After not having a layout for more than twenty years this gave me a place to run acquired New Haven rolling stock and a home for some structures that I had built. I prepared the room with ample above ceiling florescent lighting covered by clear diffuser panels.

That layout was my first walk-in around the walls type and also included a center peninsula. DCC control and a more eye level bench height were tried for the first time, I liked both. The layout was built with the standard "L" girder benchwork using dimensional lumber and plywood for the roadbed platform. This layout featured three of my favorite locations on the Berkshire, had stub end storage tracks at both ends and could offer continuous running.

Initial thinking was that I would be satisfied sipping a nice cup of tea while watching my rolling stock travel thru these favorite locations one to the next, and I was, for a while. Mimicking the prototype the three modeled towns all had passenger stations, one with a freight house and siding, one with just a bulk siding and the third and favorite location on the Berkshire had no siding at all.

AN AWAKENING

I did enjoy seeing the once static display shelf models now running as they were intended on that layout. Watching freights roll by and making station stops with passenger trains was an interest, but I soon found myself gravitating more and more to those two sidings on the layout. Making up small freight trains in the storage, now more aptly named a staging area, then switching out the cars at the two sidings became the activity that I enjoyed the most about the layout. Although that layout was not very small, the operational short comings of what I had built soon became painfully obvious. I guess it is simplistic to say this is how I discovered operation, but it was.

The Berkshire Line offers many opportunities to model photogenic rural scenery between station stops, but I found that the rural in-between again had no operational interest to me other than watching a train roll thru a scene. I realize that time elapsed between locations is important to represent a sense of distance traveled in the modeled world, but I was no longer interested in modeling the in-between physical distance. I would need to find a solution where I could concentrate my efforts modeling only prototype locations that satisfy my newly found interest in operation and still have a physical connection to each other without having to actually model the in-between.

DRUTHERS

I would have torn down that layout and started anew, but with a planned future move to another home I "operated" the layout for a couple of more years while planning the next. That layout was not built in vain for I had fun, and more importantly learned about the world of "Railroad Modeling". That layout also gave me the time to explore the complexities of DCC, build additional equipment and comprise a short list of personally subjective dislikes about the old layout that had come to light (literally) that I vowed not to repeat on the next if at all possible.

List of druthers...

#1  Choose locations on the Berkshire Line to model that offer more and prototypical operations for both freight and passenger service.

#2  Much more staging, reverse loop staging, stub end staging does not suit me.

#3  Indirect lighting. I had good lighting on the old layout, maybe too good, I usually found myself wearing a brimmed hat to cut down on the glare.

#4  Have less supporting legs for the benchwork. It seemed that I was always bumping a knee or kicking the front legs and that they were an obstruction to maneuvering large building materials and vacuuming.

#5  Have a permanent outdoor place to cut building materials and paint to keep the mess out of the house or garage.

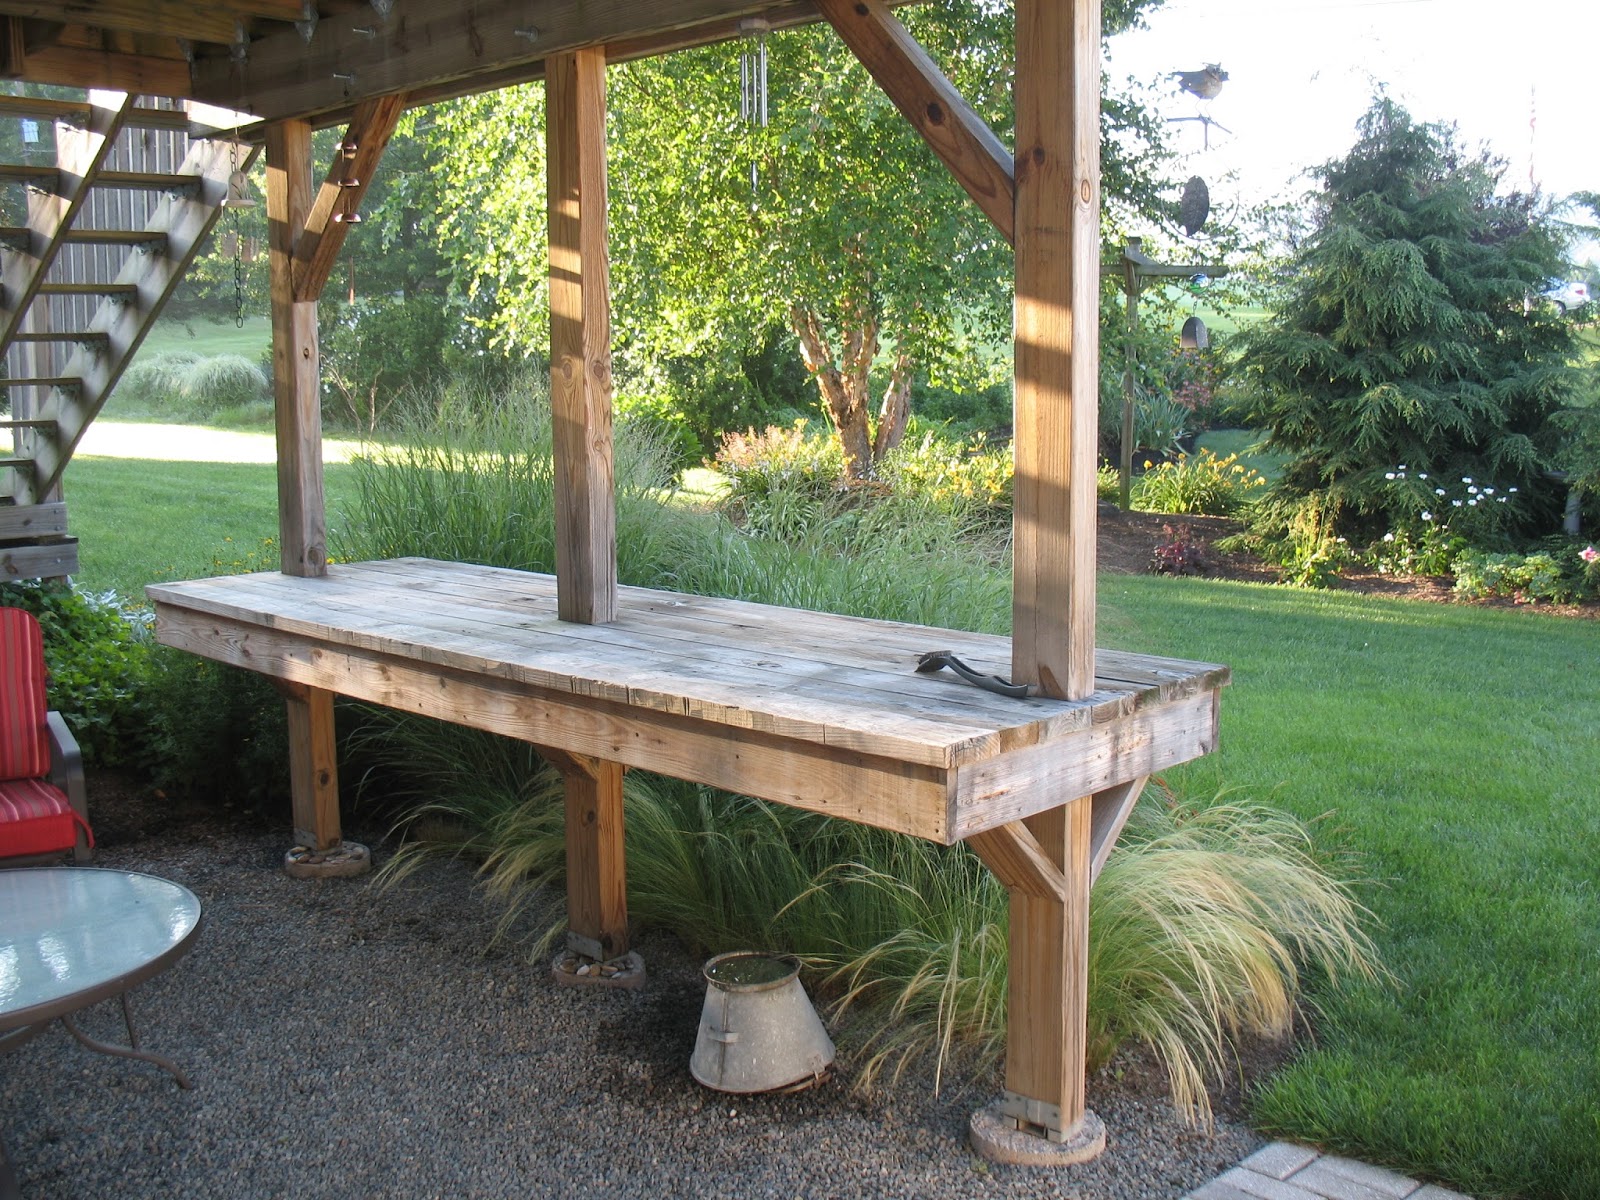
# 5 was addressed first after moving to the new location. Utilizing the support posts of an existing second story deck to likewise support a new 12' workbench. A ground fault circuit interrupter outlet supplies power for tools and a small compressor. Working outside all year is possible unless of an accumulating snow fall.
Extra points were achieved because this also serves as a potting bench for my wife's gardening endeavors.


The support method of this bench is also a prelude to the solution of cutting down on the number of layout supporting legs, but that is for another post.